+200 VISUAL MAPS FOR UK CARPENTERS & JOINERS
Carpentry & joinery clearly explained, visual and straight to the point
For carpentry and joinery students, apprentices and professionals. Drawings, setting out, timber, tools, joints, first fix, second fix and practical checks — one topic per visual map.
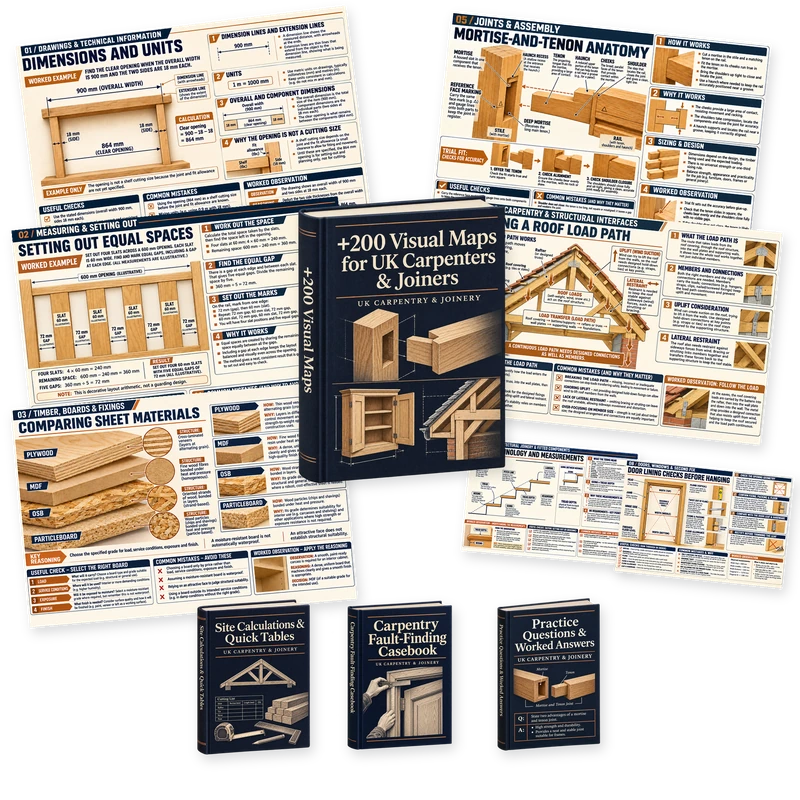
You can recognise the timber, the tools and the finished job — but can you explain how the details fit together? Look inside the joint, follow the calculation and compare the possible causes of a fault. Find the topic, understand the detail and connect it to the wider job.
Read the maps on mobile, tablet or computer.
Some of the visual mapsin the collection
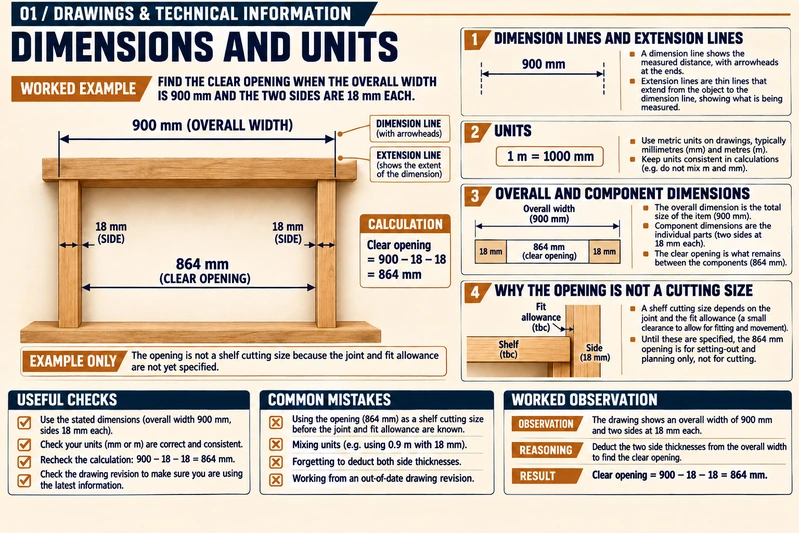
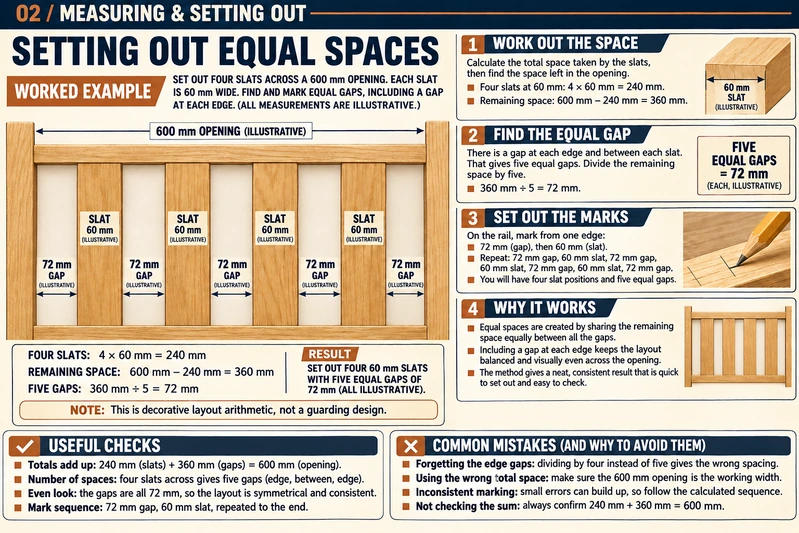
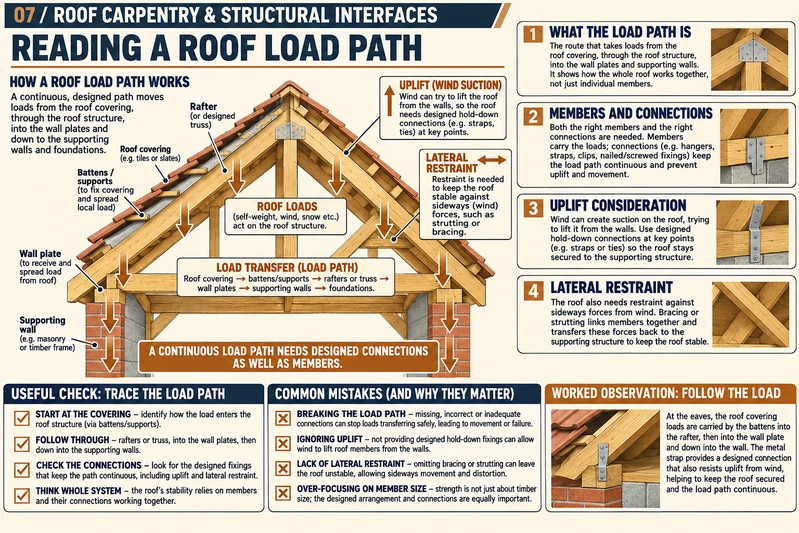
Organised by topic, including:
Drawings & Technical Information
Read plans, elevations, sections and schedules. Match views, identify revisions and turn drawing information into a clear question before work begins.
Measuring & Setting Out
Set a datum, check dimensions and follow the arithmetic. Use diagonal checks, equal spacing and scribing to understand how a layout becomes a fitted component.
Timber, Boards & Fixings
Recognise grain, moisture behaviour, board structures and fixing functions. Connect material choice to the job and the environment it will face.
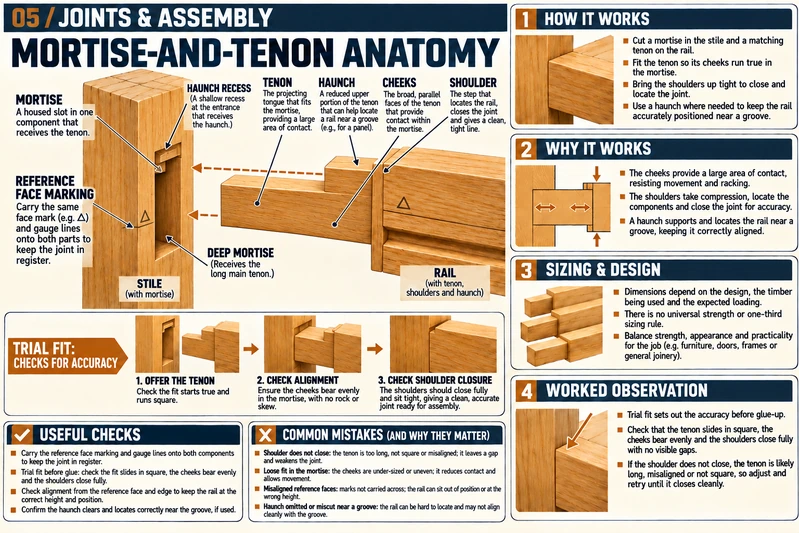
Joints & Assembly
Look inside mortise-and-tenon joints, housings, rebates and framed panels. Follow reference faces, trial assembly, squareness and movement.
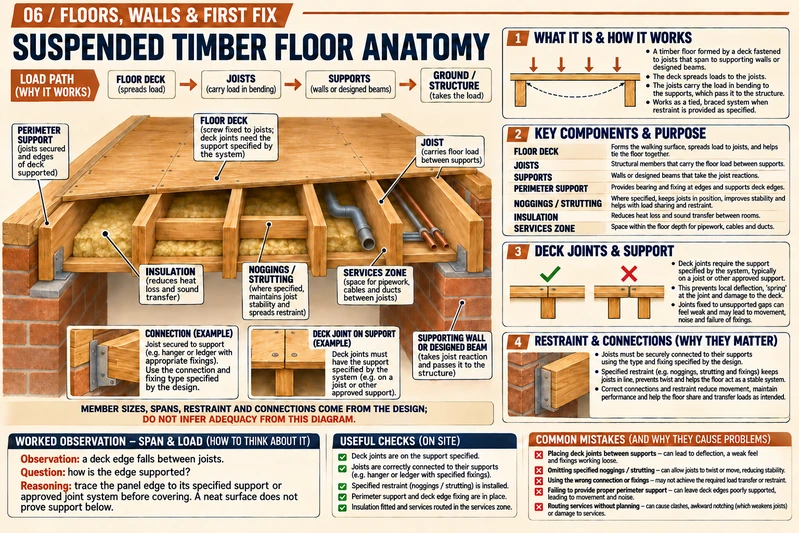
Floors, Walls & First Fix
Connect joists, decks, partitions, hangers and services. Read how the components support, locate and interact with one another.
Roof Carpentry & Structural Interfaces
Follow roof load paths and compare cut roofs with engineered trusses. Work through geometry and recognise when an alteration changes the structure.
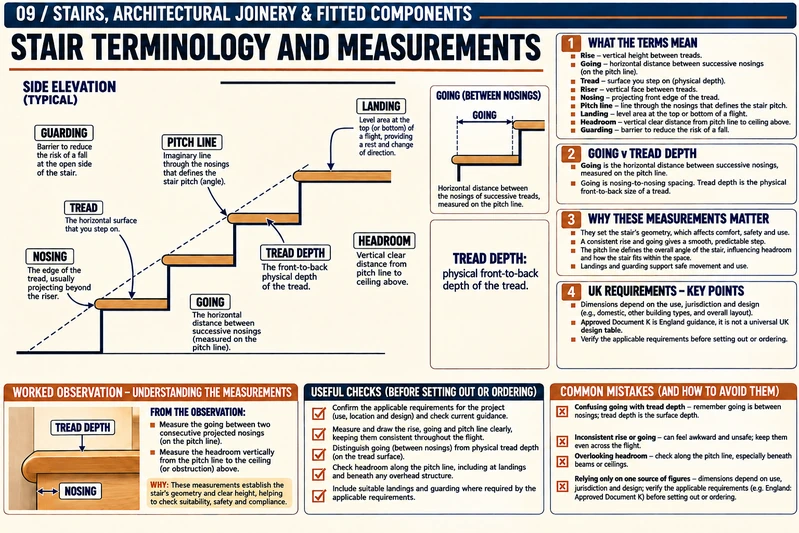
Stairs, Architectural Joinery & Fitted Components
Read stair geometry and cabinet layouts. Work through a trial calculation, locate datums and plan fitted components around the real opening.
Inspection, Faults & Remedial Thinking
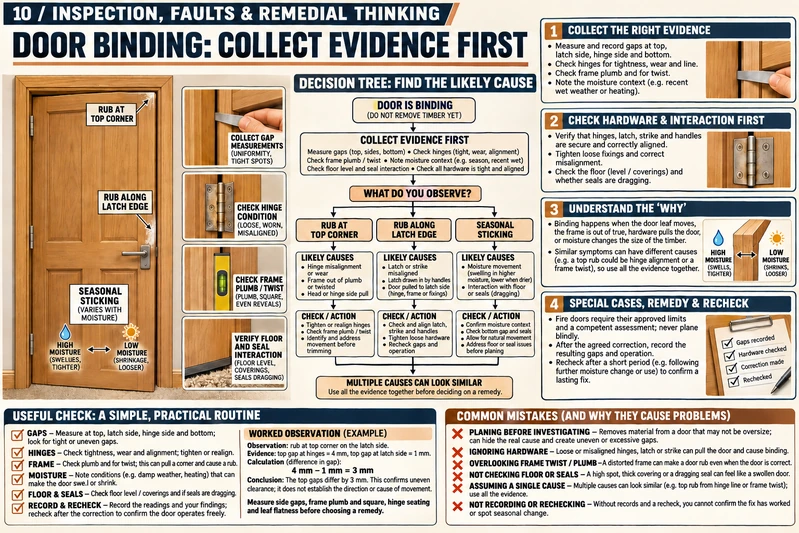
Separate an observation from a diagnosis. Investigate binding doors, squeaky floors and moving gaps, then record the evidence and the result.
What's inside
Drawings & Technical Information
Read plans, elevations, sections and schedules. Match views, identify revisions and turn drawing information into a clear question before work begins.
Measuring & Setting Out
Set a datum, check dimensions and follow the arithmetic. Use diagonal checks, equal spacing and scribing to understand how a layout becomes a fitted component.
Timber, Boards & Fixings
Recognise grain, moisture behaviour, board structures and fixing functions. Connect material choice to the job and the environment it will face.
Tools, Machines & Workholding
See how support, clamping, guarding and dust capture work together. Understand the purpose of each control and the mistakes that undermine it.
Joints & Assembly
Look inside mortise-and-tenon joints, housings, rebates and framed panels. Follow reference faces, trial assembly, squareness and movement.
Floors, Walls & First Fix
Connect joists, decks, partitions, hangers and services. Read how the components support, locate and interact with one another.
Roof Carpentry & Structural Interfaces
Follow roof load paths and compare cut roofs with engineered trusses. Work through geometry and recognise when an alteration changes the structure.
Doors, Windows & Second Fix
Check linings, frames, hardware and interfaces. Compare trim joints and understand why a fire door works as a complete compatible system.
Stairs, Architectural Joinery & Fitted Components
Read stair geometry and cabinet layouts. Work through a trial calculation, locate datums and plan fitted components around the real opening.
Inspection, Faults & Remedial Thinking
Separate an observation from a diagnosis. Investigate binding doors, squeaky floors and moving gaps, then record the evidence and the result.
Understand it, don't just memorise it.
Carpentry and joinery made visual, practical and easier to follow.
A joint makes more sense when you can see inside it. A calculation is easier to follow when every step stays beside the drawing. These maps bring the parts, the explanation and the reasoning together: panoramas, worked examples and comparisons that help you understand the job.
GET THE COLLECTION →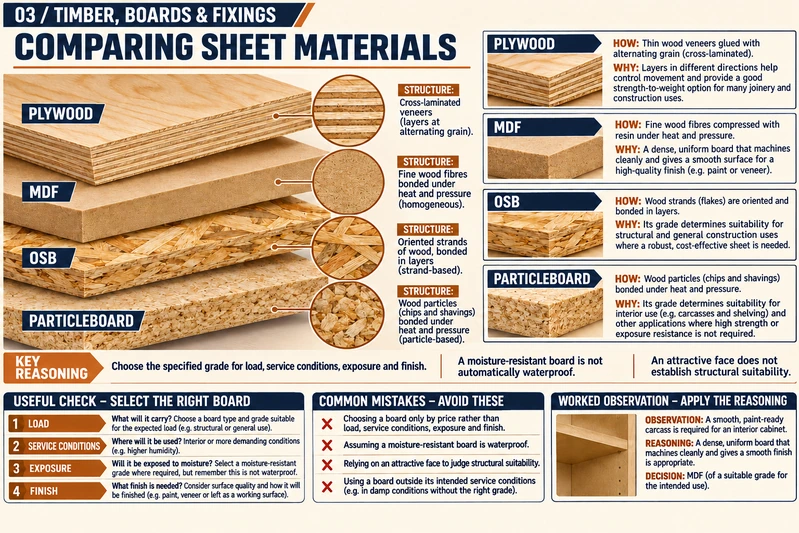
Who this material is for
YOU'RE A CARPENTRY STUDENT OR APPRENTICE
Connect the terms you learn in training with drawings of timber components, joints and construction details.
YOU'RE REVISING YOUR TRAINING
Review one subject at a time and use the practice questions to check whether you can explain it in your own words.
YOU WANT AN ORGANISED SITE REFERENCE
Keep diagrams, calculations and worked examples together so you can find a topic and understand the reasoning.
YOU'RE BUILDING YOUR CARPENTRY KNOWLEDGE
Study the wider subject, from drawings and setting out to roofs, doors, stairs and fitted components.
YOU TRAIN OR SUPPORT OTHER PROFESSIONALS
Use an annotated drawing to explain a joint, compare arrangements or discuss the evidence in an illustrated case.
YOU LEARN BEST WITH DIAGRAMS
See the layout, labels and explanation together, so you can connect the information without jumping between pages.
What you get
+200 Visual Maps for UK Carpenters & Joiners — Site Carpentry & Architectural Joinery
- 200+ illustrated maps in ten subject groups.
- Drawings & Technical Information.
- Measuring & Setting Out.
- Timber, Boards & Fixings.
- Tools, Machines & Workholding.
- Joints & Assembly.
- Floors, Walls & First Fix.
- Roof Carpentry & Structural Interfaces.
- Doors, Windows & Second Fix.
- Stairs, Architectural Joinery & Fitted Components.
- Inspection, Faults & Remedial Thinking.
- One topic per map, with labelled diagrams, worked examples and practical reasoning.
- Three companion PDFs with three pages each.
- Digital pages for screen reading and personal printing. No physical books are supplied.
And that's not all…
Three companion guides give you another way to calculate, investigate and practise.
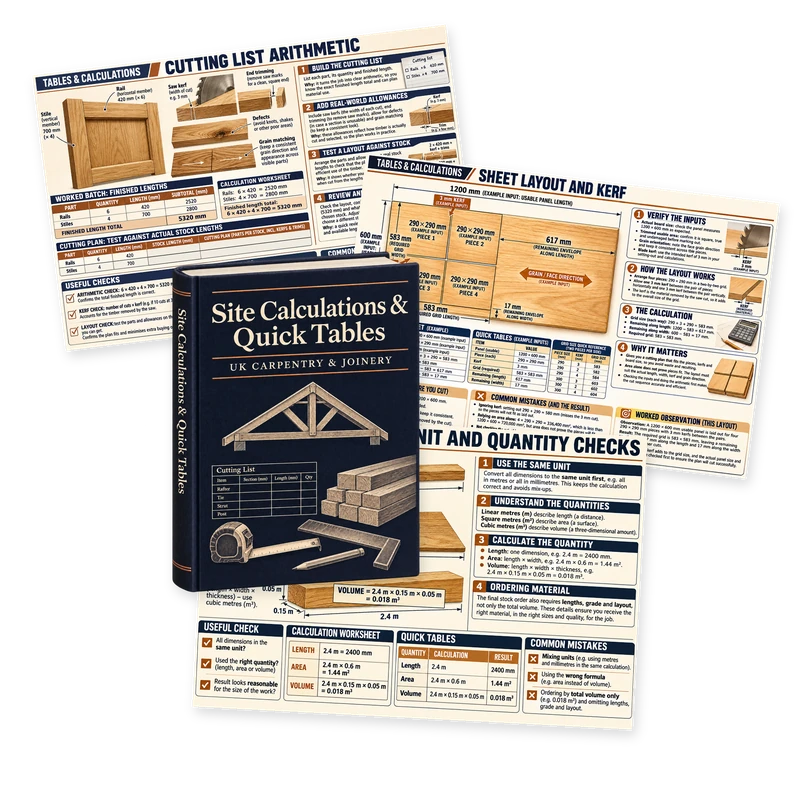
Site Calculations & Quick Tables
Three calculation sheets cover cutting-list totals, sheet layout with kerf, and unit conversions. Follow the inputs, the working and the reason a quantity is not yet a stock order.
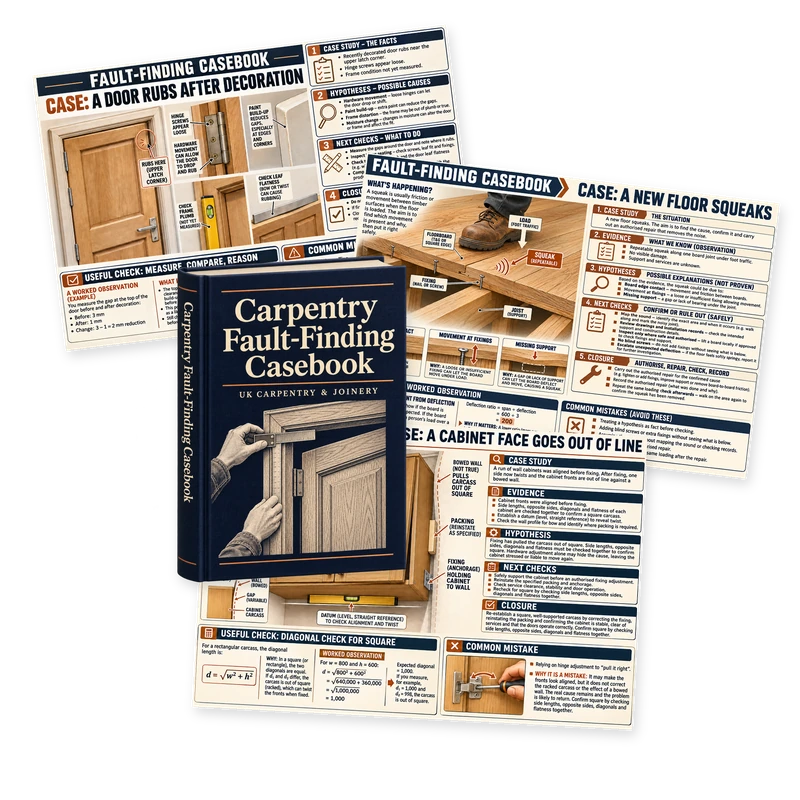
Carpentry Fault-Finding Casebook
Three illustrated cases investigate a rubbing door, a squeaky floor and a cabinet pulled out of line. Compare evidence, possible causes, next checks and a useful closure record.
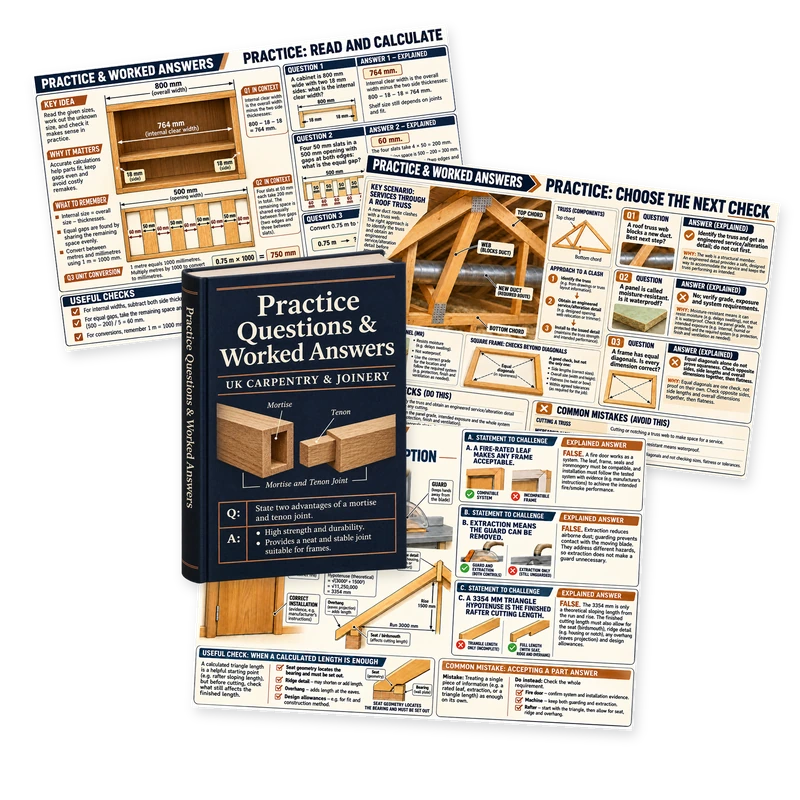
Practice Questions & Worked Answers
Nine original exercises across three pages, with explained answers. Practise dimensions, equal spacing and the next decision in a workshop or site scenario.
THE COLLECTION: VISUAL MAPS + 3 BONUSES
Ten subjects, one organised collection:
ILLUSTRATED MAPS · THREE COMPANION GUIDES
YOUR DIGITAL COLLECTION
+200 Visual Maps for UK Carpenters & Joiners
200+ visual maps across ten subjects, plus three companion guides for calculations, case reasoning and practice.
- Ten subjects in one digital collection.
- Drawings, measuring and setting out.
- Timber, boards, fixings and tools.
- Joints, first fix and roof carpentry.
- Doors, windows, stairs and fitted joinery.
- Inspection, evidence and fault finding.
- Bonus 1: Site Calculations & Quick Tables.
- Bonus 2: Carpentry Fault-Finding Casebook.
- Bonus 3: Practice Questions & Worked Answers.
- Digital pages for phone, tablet and computer.
- Printable pages for your reference folder.
One-time payment
£27
200+ maps · 3 bonuses · 15-day money-back guarantee
Secure payment through Hotmart. Applicable taxes are shown at checkout.
See the detail. Follow the reasoning. Find the topic you need.
15-DAY MONEY-BACK GUARANTEE
Explore the maps and companion guides with confidence.
If the collection is not right for you, request a refund through Hotmart within 15 days of purchase.
One payment. Three bonuses. 15 days to decide.
How access works
Access your maps and companion guides:
Complete your purchase
Pay securely through Hotmart with a single payment.
Access your Listo library
Sign in to the Listo library using the email address used for your purchase. Open your PDFs on your preferred device.
- PDFs organised by subject
- Format: digital PDF
- For computer, tablet and mobile
Open your four resources
- +200 Visual Maps for UK Carpenters & Joiners.
- Site Calculations & Quick Tables.
- Carpentry Fault-Finding Casebook.
- Practice Questions & Worked Answers.
Find the topic you need
Choose a topic, open the map and follow the drawing with its explanation. Use the companion guides for a calculation, an integrated case or a practice exercise.
Frequently asked questions
1. What is +200 Visual Maps for UK Carpenters & Joiners?
A visual learning collection for site carpentry and architectural joinery, organised into ten subjects with three companion guides.
2. Who is it for?
Students, apprentices, beginners and working carpenters or joiners who want to connect drawings, components and practical reasoning.
3. Which subjects does it cover?
Drawings, setting out, timber and fixings, tools, joints, floors and walls, roof carpentry, doors and windows, stairs and fitted components, and inspection.
4. Can I use it to revise my training?
Yes. Work through one topic at a time, then use the explained practice answers to check your reasoning.
5. Is it intended for the UK?
Yes. It uses British English and UK trade terminology, with examples covering site carpentry and architectural joinery.
6. What files are included?
The visual maps collection and three companion PDF guides: Site Calculations & Quick Tables, Carpentry Fault-Finding Casebook, and Practice Questions & Worked Answers.
7. Can I read it on my phone?
Yes. Open the PDFs on a phone, tablet or computer. Horizontal view and zoom help you read the detailed diagrams on a smaller screen.
8. Can I print the maps?
Yes. Print individual pages for your own learning and reference. The download contains digital files, not physical books.
9. Do I need prior knowledge?
The diagrams explain the concepts visually. Beginners can build familiarity while experienced learners can revisit a particular detail.
10. How do the companion guides work?
Use the calculation sheets to follow quantities and units, the casebook to investigate observations, and the practice guide to check your answer against the explained reasoning.